
By the Know a Pro Team
Updated 10 Sept 20266 min read
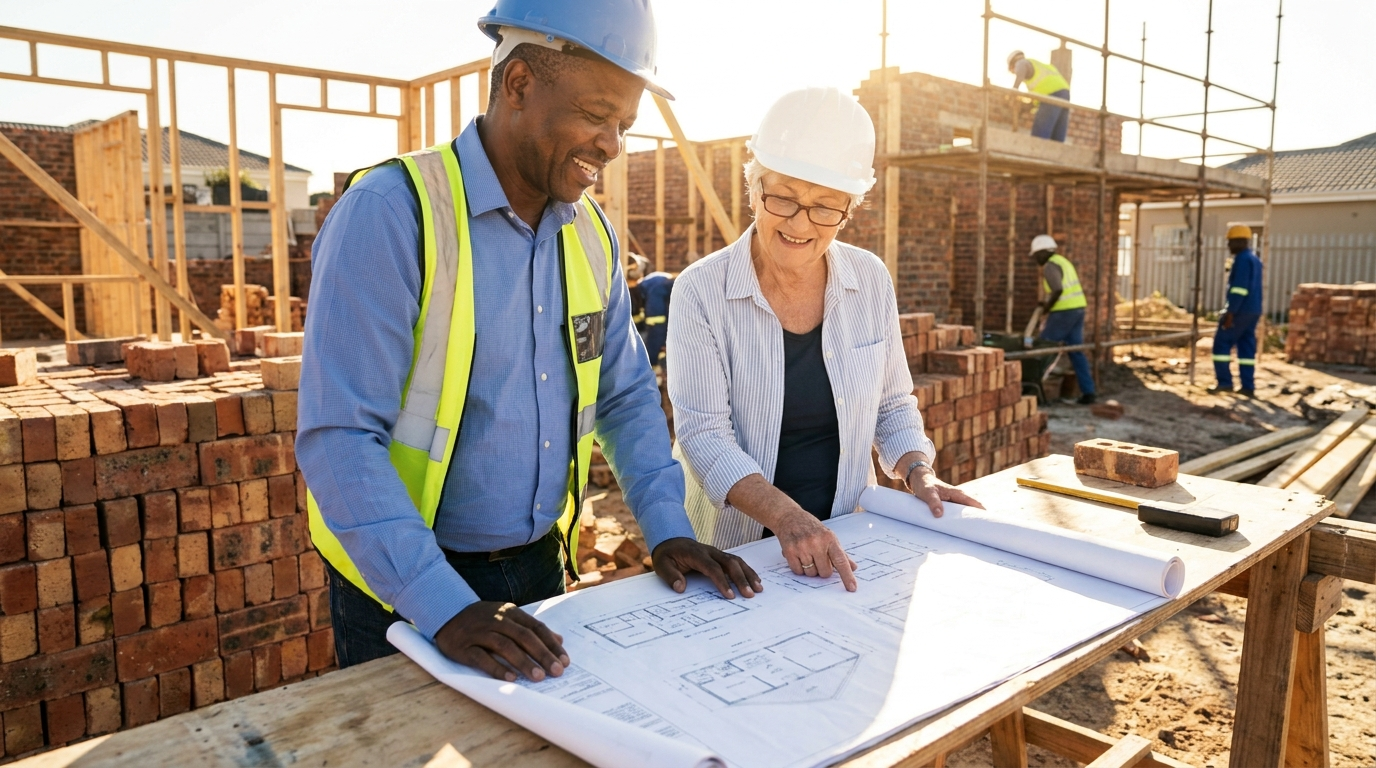
Building a home or taking on a major renovation can be one of the biggest projects you'll ever pay for.
And there's much more to budget for than bricks, tiles and labour.
Professional fees, approvals, site conditions, structural work, electrical and plumbing changes, finishes and unexpected problems can all affect the final cost.
The best place to start isn't with a perfect number. It's with a realistic budget, a clear scope and the right people around the project.
What building and renovation work can cost
Building and renovation costs vary significantly across South Africa, and two projects of the same size can have very different final prices.
As a broad 2026 planning guide:
| Project | Indicative planning range |
|---|---|
| Standard to mid-range new build | Roughly R10,000–R20,000+ per m² |
| Full home renovation | Roughly R6,000–R15,000+ per m² depending heavily on scope |
| Bathroom renovation | Roughly R20,000 for a limited refresh to R120,000+ for a substantial renovation |
| Kitchen renovation | Roughly R45,000 for a limited refresh to R200,000+ for a substantial renovation |
| Premium or highly customised work | Can exceed these ranges considerably |
Important: These are broad planning estimates, not fixed or prescribed rates. Location, specifications, site conditions, finishes, professional fees, approvals, VAT and the exact scope of work can all materially affect the final cost.
Per-square-metre rates are useful for early budgeting, but they shouldn't replace a detailed project-specific quote.
Why renovation quotes can vary so much
“Renovation” can mean completely different things from one property to another.
One homeowner may be replacing flooring, cupboards and paint while keeping the existing layout.
Another may be removing walls, changing plumbing and electrical layouts, replacing windows and rebuilding large parts of the property.
Some of the biggest cost drivers include:
- the size and scope of the project;
- the quality of finishes and fittings;
- structural changes;
- plumbing and electrical alterations;
- demolition and waste removal;
- access to the site;
- the condition of the existing building;
- professional and approval fees; and
- unexpected problems uncovered once work begins.
That's why a very cheap quote deserves the same scrutiny as a very expensive one. Make sure you're comparing the same scope of work.
Who might you need on your project?
The right team depends on what you're building or changing.
A project may involve:
Architect or other appropriately registered architectural professional
For design, drawings and professional services appropriate to the project.
Engineer
Structural or other engineering input may be required where the project affects structural elements or involves work requiring engineering design or certification.
Building contractor
Responsible for carrying out and coordinating the construction work within the agreed scope.
Electrician
For electrical installation work and the applicable electrical compliance requirements.
Plumber
For plumbing installations and applicable compliance requirements.
Specialist trades
Depending on the project, you may also need tilers, painters, waterproofing specialists, roofers, carpenters, cabinetmakers, flooring installers and other trades.
Project manager
Larger or more complicated projects may benefit from someone coordinating timelines, contractors, budgets and communication.
Not every project needs every professional on this list. The scope of the work determines who needs to be involved.
Check approvals before work starts
Don't assume that because work is happening on your own property you can automatically start building.
Depending on the project, municipal approval and approved building plans may be required before construction or alterations begin.
Structural changes, additions and other building work can trigger additional professional or approval requirements.
Establish what applies to your particular project before demolition or construction starts.
If you're unsure, speak to the relevant municipality and an appropriately registered built-environment professional about the proposed work.
Understand the NHBRC rules for new homes
If you're building a new home, NHBRC requirements are particularly important.
The NHBRC states that anyone in the business of building homes must be registered with the NHBRC.
It also requires new homes to be enrolled with the NHBRC before construction begins. According to the NHBRC, enrolment must take place at least 15 days before construction.
Home enrolment enables NHBRC inspections during construction and provides the housing consumer with applicable warranty protection.
If you're planning a renovation or alteration rather than a new home, don't simply assume that the same NHBRC requirements apply in exactly the same way. Check the requirements relevant to the particular project and professionals involved.
Get a quote you can actually compare
A total price at the bottom of a page isn't enough for a major project.
Ask for a written quote that clearly explains what is included.
Depending on the project, that could cover:
- labour;
- materials;
- demolition;
- rubble removal;
- specialist trades;
- finishes;
- provisional items or allowances;
- professional fees;
- VAT where applicable; and
- anything specifically excluded from the quote.
If one contractor includes materials and another quotes labour only, their totals can't be compared fairly.
Also make sure changes to the agreed scope are documented. Small additions throughout a project can become a large final bill.
Protect your budget
Building projects don't always go exactly to plan.
Existing buildings can hide water damage, old wiring, structural problems or other issues that aren't obvious until work begins.
That's why it's sensible to keep a contingency rather than spending your entire available budget on the original quote.
Around 10% is commonly used as an initial planning allowance, but older, more complex or uncertain projects may justify a larger buffer.
A contingency isn't permission to spend more. It's protection against genuine surprises.
Before you appoint a contractor
Take time to check the person or business you're considering.
For a substantial project:
- Get a detailed written scope and quote.
- Check relevant registrations where the project requires them.
- Ask for references from comparable projects.
- Look at genuine examples of previous work.
- Agree on a realistic programme or timeline.
- Put payment terms in writing.
- Clarify how changes and additional work will be approved and charged.
- Ask about appropriate insurance for the work being undertaken.
For new-home construction, check the builder's NHBRC status and the home's enrolment requirements.
Avoid paying the entire project value upfront. For larger projects, payment arrangements should be clearly documented and linked to the contract and agreed progress or milestones where appropriate.
Find the right Pros for your project
Know a Pro makes it easier to browse local Pros, compare profiles and reviews, and see available trust information before deciding who to contact.
Planning a build or renovation?
Find Pros for your project near you.
Prices in this article are indicative market estimates for general guidance and were reviewed in September 2026. Actual costs vary by location, project scope, design, site conditions, materials, finishes, professional fees, approvals and other factors. Always obtain project-specific professional advice and written quotes before proceeding.
Frequently asked questions
How much does it cost to build a house in South Africa?
There is no single national building rate. As a broad 2026 planning estimate, a standard to mid-range new build may fall around R10,000–R20,000 or more per square metre, while premium and highly customised homes can cost considerably more. Location, design, site conditions, specifications, professional fees and finishes all affect the final price.
Do I need an NHBRC-registered builder?
If you're building a new home, NHBRC requirements apply. The NHBRC states that anyone in the business of building homes must be registered and that new homes must be enrolled before construction begins. Renovations and alterations should be assessed according to the requirements applicable to the specific project rather than assuming the same rules apply to every renovation.
Do I need approved plans for a renovation?
It depends on the work you're doing. Additions, structural alterations and other building work may require municipal approval and approved plans. Check the requirements for your project with the relevant municipality and an appropriately registered professional before work begins.
Should I pay a builder the full amount upfront?
Avoid paying the entire project value upfront. For substantial projects, payment terms should be documented in the contract and can be linked to agreed progress or milestones where appropriate. Make sure you understand the payment schedule before work starts.
How much contingency should I keep for a renovation?
Around 10% is commonly used as an initial planning allowance for unexpected costs, but older, more complicated or uncertain projects may justify a larger buffer. Your contingency should be separate from the amount already committed to the planned scope.
Find a builder you can trust
Every pro on Know a Pro is ID-verified before they go live. Search your area and contact a verified pro directly, no middleman.
Find a Pro